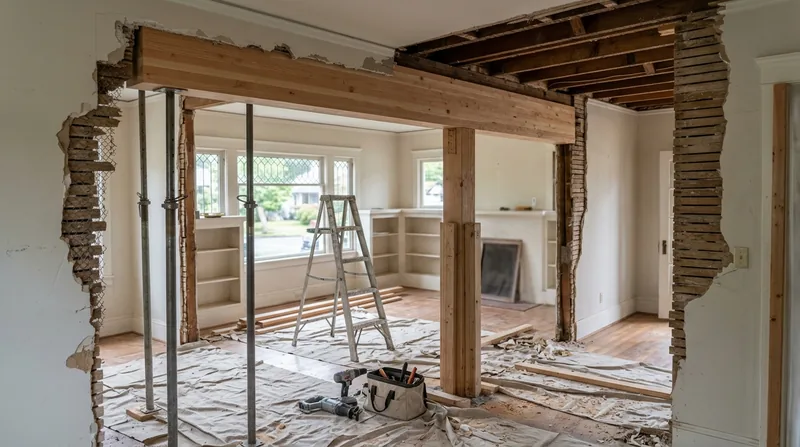




Eugene's residential landscape spans a century of architectural styles, from early-1900s Craftsman bungalows on the Jefferson Westside to post-war ranches climbing the South Hills, and each generation of homes carries its own structural logic. Most sit over vented crawlspaces on post-and-pier or stem-wall foundations in heavy Willamette Valley clay, where a long rainy season keeps wood damp for months and loads settle unevenly over decades. When you need to open up a kitchen, add a bedroom, or address a sagging beam that's taking on water, beam replacement and load-bearing wall removal in Eugene is structural work that demands precision, permitting, and a carpenter who understands both the engineering and the local building stock. We install engineered beams to spec, remove walls built to carry load, and coordinate the permits your project needs, keeping your home safe and your vision intact.
Why Beam Replacement and Load-Bearing Wall Removal Matters in Eugene's Older Homes
Eugene's mix of pre-war cottages, Craftsman bungalows, and mid-century post-and-beam homes was built with solid wood framing and modest spans. Many of these houses have settled over time, developed wood rot in sills and rim joists from decades of wet crawlspace moisture, or simply have floor plans that no longer serve modern living. A sagging beam, a cracked header, or a wall that's failing from dry rot inside the framing isn't just cosmetic: it affects how the house distributes load, and it costs money to ignore. Removing a load-bearing wall or replacing a beam isn't a cosmetic upgrade, it's a structural repair that requires an engineer's sign-off, a building permit, and carpentry work built to that engineer's exact specifications.
- Sagging beams and headers often come from wood rot in damp crawlspaces, settling foundations, or undersized framing that was adequate fifty years ago but is now overloaded.
- Load-bearing walls can fail from dry rot deep in the studs, water damage from plumbing leaks or exterior moisture, or structural settling that creates cracks and bowing.
- Removing a load-bearing wall to open up a kitchen or living space requires an engineered beam sized for the load, a building permit, and temporary support walls during the work.
- Beam replacement often involves temporary shoring, careful jacking, and coordination with your permit and the engineer's drawing to keep the house stable during the swap.
Addressing these issues early prevents further settling, water damage, and the risk of more expensive repairs down the line.
Key info: Load-bearing wall removal and beam replacement commonly require a licensed structural engineer and a building permit from the City of Eugene or your local building department. Beam sizing, load calculations, and engineered drawings are the engineer's job, not ours. We build to the engineer's specs and coordinate the permit process with you.
For permit requirements specific to your project, contact the City of Eugene Planning and Development Services or your local building department to confirm thresholds and application steps.
How We Handle Beam Replacement and Load-Bearing Wall Removal in Eugene
Our process starts with understanding your goal: whether you're opening a wall for flow, addressing a visible sag or crack, or replacing wood that's failed from rot. We work from your structural engineer's drawing (or help you understand why one is needed), measure twice, and build the support system that keeps your house level while we do the work. Temporary support walls hold the load during removal, the new beam or wall goes in built to code and the engineer's specs, and we verify everything before we remove the shoring.
- We begin with a site visit and review of your engineer's drawing or permit plans to understand the load path and the work scope.
- We build temporary support walls or shoring to carry the load safely while we remove the old beam or wall.
- We remove the old framing carefully, salvaging or disposing of materials per your preference and local codes.
- We install the new engineered beam or framing, set to the exact height and alignment shown on the engineer's drawing.
- We verify that the new beam is level, properly supported at both ends, and ready to carry load before we remove the temporary shoring.
- We coordinate final inspection with your building department and provide you with the signed-off permit documents.
This methodical approach keeps your home stable and your project on track with the permit process.
Local example: A 1920s English cottage in the Friendly neighborhood near the university wanted to open the wall between the kitchen and dining room. An engineer sized a steel-and-wood beam for the 16-foot span, we built temporary support walls, removed the old 2x8 header and three studs, installed the new beam at the exact height, and the job took four days with the permit and inspection included. The homeowners got their open kitchen without the house shifting an eighth of an inch.
For more on our structural framing work, see our framing and structural carpentry service page.
Methods and Materials for Beam Replacement and Load-Bearing Wall Removal
| Approach | Description | Best for |
|---|---|---|
| Engineered steel beam with rim board | Steel I-beam or wide-flange beam bolted to posts or bearing walls, with wood rim board on top for floor or wall attachment. | Long spans, heavy loads, or where wood alone would be too deep. |
| Engineered lumber beam (LVL or glulam) | Laminated veneer lumber or glued laminated timber beam, sized by engineer, often lighter and easier to work with than steel in smaller spans. | Moderate spans, where wood appearance is preferred, and where steel depth is not an issue. |
| Sistered or reinforced existing beam | Where the old beam is sound but undersized, we bolt a new beam alongside it or install additional support without full replacement. | When the existing framing is still solid and a full removal isn't necessary or cost-effective. |
| Load-bearing wall replacement with new studs and header | Full removal of the old wall and installation of a new stud wall with engineered header, built to the engineer's plan and tied into the new beam. | When a wall must remain but the framing is rotted or undersized, or when opening requires a new wall elsewhere. |
| Post-and-beam support with new posts | Installing new support posts (wood or steel) at mid-span to carry a long beam, reducing the span and the beam size needed. | Very long spans where a single beam would be too large, or where you want to add a visual column feature. |
Beam Replacement and Load-Bearing Wall Removal Cost in Eugene: What to Expect
Beam replacement and load-bearing wall removal in Eugene typically starts at $3,500 for a straightforward single-span beam swap or wall removal in a modest home, and scales up based on span length, load, material choice, and site conditions. A steel beam costs more than engineered lumber, a 20-foot span costs more than a 12-foot span, and a home where the crawlspace is tight or the load is complex costs more than a simple open-concept addition. Temporary shoring, the engineer's drawing, the building permit, and inspection are factored into the quote, as is our labor to do the work safely and to code.
- Beam material (steel, LVL, or glulam) and span length are the primary cost drivers; longer spans and heavier loads require larger beams.
- Site access and crawlspace conditions affect the cost of temporary shoring and installation time; tight or damp crawlspaces take longer.
- The engineer's drawing is required and its cost is separate; we can recommend engineers who work in Eugene and understand local code.
- The building permit is required for structural work; your local building department will outline the application process and any fees.
- Multiple estimates are smart: get at least two or three quotes from local carpenters so you understand the scope and can compare fairly.
For a detailed pricing overview and to discuss your specific project, visit our full pricing page or call (541) 636-9499 for a free estimate.
What to Look for When Hiring a Carpentry Contractor Near Me in Eugene
Structural work like beam replacement and load-bearing wall removal isn't a handyman job, and it's not something to rush or cut corners on. When you're looking for a carpenter near Eugene for this type of work, you want someone who understands the local building stock, knows how to read an engineer's drawing, can coordinate with your building department, and has the crew to do the work safely and on time. A good contractor will explain the process, give you a clear timeline, and show you how the temporary shoring works so you feel confident in the job.
- Verify that your contractor is fully insured and can provide a certificate of insurance before work starts.
- Get at least two or three estimates in writing, each detailing the materials, labor, temporary shoring, and timeline.
- Ask for references from homeowners in Eugene or nearby towns where the contractor has done similar work, and call them.
- Confirm that your contractor understands the permit process and is willing to work with your building department and inspector.
- Check whether your HOA or local historic district has any requirements for structural work; some neighborhoods require design review or have restrictions on exterior changes.
The difference between a good structural job and a bad one often comes down to who's doing the work and whether they're willing to explain it as they go. When you're ready to get started, contact us for a free estimate and we'll walk you through the whole process.
Beam Replacement & Load-Bearing Wall Removal in Eugene: Pricing Guide
| Service | Price | Details |
|---|---|---|
| Single-span beam replacement (12-16 feet) | Starting at $3,500 | Engineered lumber beam, temporary shoring, installation, and permit coordination included |
| Load-bearing wall removal with new header (under 16 feet) | Starting at $4,200 | New framing, engineered header sizing, temporary walls, shoring, and final inspection included |
| Steel beam installation or long-span structural work (16+ feet) | Starting at $6,500 | Steel beam, posts, heavy shoring, and complex load paths; cost varies with span, load, and site access |
| Complex or multi-wall structural project | On estimate | Requires on-site review, engineer coordination, and scope clarification before a firm number |
| Travel | Included | No separate mileage or travel fee within Eugene and surrounding service area towns |
| Free estimate | Free | Response within 24 hours at (541) 636-9499, no obligation to book, includes site walkthrough |
Indicative pricing, the exact cost depends on square footage, finish, and site access. Free personalized estimate within 24h at (541) 636-9499.


