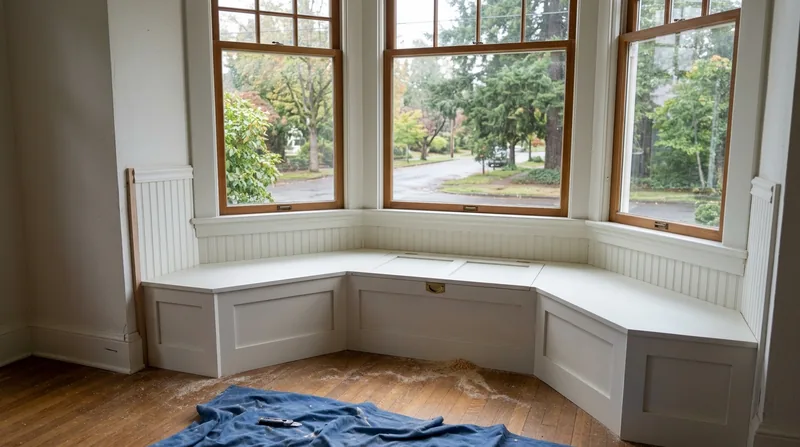




Eugene's residential stock spans early-1900s Craftsman bungalows on the tree-lined Westside, English cottages and Tudor homes around the Friendly area and university, post-war ranches climbing the South Hills under Spencer Butte, and 1960s-70s ranches with T1-11 siding across River Road and Santa Clara. Many of these homes sit on steep lots in forested terrain or over damp crawlspaces in the Willamette Valley floor, where the mild, wet climate keeps wood damp for months. Custom built-ins and shelving in Eugene demand carpentry that works with bay windows, sloped ceilings, and the awkward alcoves that define these older homes. We design and install bookshelves, window seats, media walls, closet systems and Murphy beds that fit the bones of your house, not against them. This is finish carpentry that adds real storage and character without the cost and waste of replacement.
Why Custom Built-Ins Matter in Eugene's Older Homes
Eugene's Craftsman bungalows and post-and-beam homes were designed with built-in storage as part of the architecture, not an afterthought. Bay windows, window seats, and alcoves under sloped ceilings are common features in the Jefferson Westside and Fairmount neighborhoods. When you remove or modify a home's interior to fit modern furniture, you lose both the storage and the character that makes these houses valuable. Custom built-ins restore that fit and function while honoring the original design intent.
- Built-in shelving maximizes storage in rooms with irregular walls, sloped ceilings, and bay windows without eating floor space.
- Window seats and reading nooks transform awkward alcoves into livable, valued space that buyers recognize and want.
- Custom closet systems and Murphy beds solve storage problems in older homes with smaller bedrooms and no walk-ins.
- Media walls and entertainment built-ins hide wiring and equipment while maintaining the visual simplicity Craftsman design demands.
- Scribing and custom-fitted trim ensure built-ins sit flush against plaster walls, sloped ceilings and off-square door frames without gaps or shimming.
Built-ins done right become part of your home's structure and character, not a temporary fix.
Key info: A Craftsman bungalow in the Whiteaker with a built-in window seat overlooking the street commands real value at resale. A bay window fitted with custom shelving turns dead space into a library or display wall. These details matter to Eugene buyers who understand what old houses are worth.
For more on how finish carpentry integrates with your home's structure, see our finish carpentry services.
How We Design and Install Custom Built-Ins in Eugene
Custom built-ins begin with understanding your home's actual geometry, not the nominal dimensions on a plan. Eugene's older homes have plaster walls that are rarely square, floors that slope, and ceilings that follow roof lines instead of running level. We measure in place, account for settling and movement, and design built-ins that work with what you have, not against it. The installation process follows a logical sequence from framing through finish, with each step verified before the next begins.
- We measure the space in detail, checking for level, plumb, and square, then identify walls, studs, and any utilities behind the surface.
- We design the built-in layout on paper and walk through it with you, confirming dimensions, materials, finish color and hardware choices.
- We frame the structure using solid lumber and blocking, anchored securely to studs and, where necessary, to the rim joist or header for load-bearing shelves.
- We install backing, adjust for out-of-plumb walls by scribing the face frame, and fit trim and casing to hide gaps and shimming.
- We sand, stain or paint, and install hardware, shelves and any interior components like drawer slides or door hinges.
The result is built-in storage that looks like it was always part of your home.
Local example: A 1920s English cottage in Fairmount with a sloped ceiling over a landing needed a bookshelf that followed the ceiling line without gaps. We scribed the top edge, fit it flush to the plaster walls on both sides, and anchored it to the wall studs. The shelf now looks original to the house, and the homeowners gained eight feet of storage they did not have before.
For related work on interior spaces, see our cabinet and vanity installation services.
Built-In Design and Installation Methods
| Approach | Description | Best for |
|---|---|---|
| Face Frame Built-Ins | Solid wood frame with adjustable shelves, fitted to the wall and scribed for gaps. Finish can be painted, stained or left natural. | Most interior applications, window seats, alcoves, shelving walls. |
| Floating Shelves with Hidden Brackets | Shelves anchored to wall studs via concealed metal brackets, no visible frame. Clean, modern look with solid support for heavy loads. | Display shelving, media walls, modern or minimalist interiors. |
| Murphy Bed Systems | Full bed frame that folds up into a built-in cabinet, with shelving or workspace above. Requires precision engineering and heavy-duty hardware. | Small bedrooms, guest rooms, home offices that need flexible space. |
| Custom Closet Systems | Shelves, rods, drawers and dividers designed for your closet's actual dimensions. Maximizes usable space in older homes with shallow or oddly-shaped closets. | Bedroom closets, coat closets, pantries, linen storage. |
| Window Seat with Storage | Bench built into a bay or alcove with hinged or drawer storage underneath. Includes cushion and backrest, framed to match the window trim. | Bay windows, reading nooks, living room alcoves in Craftsman and cottage homes. |
Each method is chosen based on your room's layout, the load you need to support, and the style that matches your home.
Custom Built-Ins and Shelving Cost in Eugene: What to Expect
Custom built-ins and shelving in Eugene start at around $1,900 for a simple single-wall shelving project, and scale upward based on complexity, materials, and finish. A window seat with storage in a bay window typically runs $3,500 to $6,000. A full Murphy bed system with shelving can reach $8,000 to $12,000 or more. Costs are driven by the room's geometry (how much scribing and custom fitting is required), the materials you choose (solid wood species, plywood, paint versus stain), the finish level (simple shelves versus detailed trim and casing), and whether structural framing or blocking must be added behind the wall.
A built-in in a room with level walls, square corners, and no utilities behind the surface costs less than one in a 1920s cottage with plaster walls that slope and lean. Load-bearing shelves that must be anchored to multiple studs or to a rim joist cost more than decorative shelving. Custom hardware, adjustable shelf pins, soft-close hinges, and drawer slides add to the price. The best way to know your actual cost is to have us visit your home, measure the space, understand what you want to build, and provide a detailed estimate.
See our full pricing overview for more detail on what different scopes of work cost, and call us at (541) 636-9499 for a free, no-obligation estimate.
Custom Built-Ins and Shelving Near Me: What Eugene Homeowners Should Know When Hiring a Carpenter
Hiring a carpenter for custom built-ins is not the same as hiring a handyman or a big-box contractor. You want someone who measures twice, designs once, and installs built-ins that look original to your home. Before you call, think about what you want to build and why. Do you need storage, or are you restoring a built-in that was removed or damaged? Are you working in a historic home where the built-in must match the original detail, or in a modern space where you have more freedom? Are you working around existing utilities, plumbing, or electrical? These questions shape both the design and the cost.
When you get estimates, ask each carpenter to visit your home in person and measure the space. Get at least two or three estimates so you can compare approach, timeline, and price. Ask to see photos of previous work and talk to references, especially homeowners in older Eugene neighborhoods who have had built-ins installed. Confirm that the carpenter is fully insured and can provide a certificate of insurance. Understand what permits, if any, are required in your area for the work. Some built-ins require a building permit if they involve structural framing or electrical integration, and your local building department can tell you what applies to your project. If you have an HOA or live in a historic district, confirm that your design meets those requirements before work begins.
- Ask the carpenter to explain how they will handle out-of-plumb walls, sloped ceilings, and any gaps between the built-in and existing surfaces.
- Confirm the materials: species of wood, thickness of shelves, paint or stain finish, and quality of hardware and hinges.
- Get a written estimate that breaks down labor, materials, and timeline so there are no surprises when the invoice comes.
- Understand the payment schedule: typically a deposit to start, a progress payment at key milestones, and a final payment on completion.
- Ask when the work will start and how long the project will take, accounting for any drying time between stain and finish coats.
A good carpenter will answer these questions directly and walk you through the process step by step.
When you are ready to get started, contact us for a free estimate. We respond within 24 hours and can typically schedule a site visit within a few days.
Custom Built-Ins & Shelving in Eugene: Pricing Guide
| Service | Price | Details |
|---|---|---|
| Simple wall shelving (single wall, 8-12 linear feet) | Starting at $1,900 | Basic face frame shelves, level walls, painted finish, no scribing or utilities behind surface required |
| Window seat with storage (bay or alcove) | Starting at $3,500 | Bench frame, hinged storage compartment, scribing for fit, cushion not included, painted or stained |
| Murphy bed system with shelving above | Starting at $8,000 | Full bed mechanism, storage cabinet, shelving, heavy-duty hardware, includes installation and operational testing |
| Custom closet system (full closet retrofit) | Starting at $2,800 | Shelves, rods, drawers, dividers fitted to actual closet dimensions, handles and hardware included, painted or stained |
| Multi-room or complex project (sloped ceilings, multiple utilities, extensive scripting) | On estimate | Requires site visit to measure geometry, identify obstacles, and design custom framing solution before pricing |
| Estimate and travel | Free | No charge for initial consultation, measurement and written estimate within Eugene and surrounding service areas |
Indicative pricing, the exact cost depends on square footage, finish, and site access. Free personalized estimate within 24h at (541) 636-9499.


