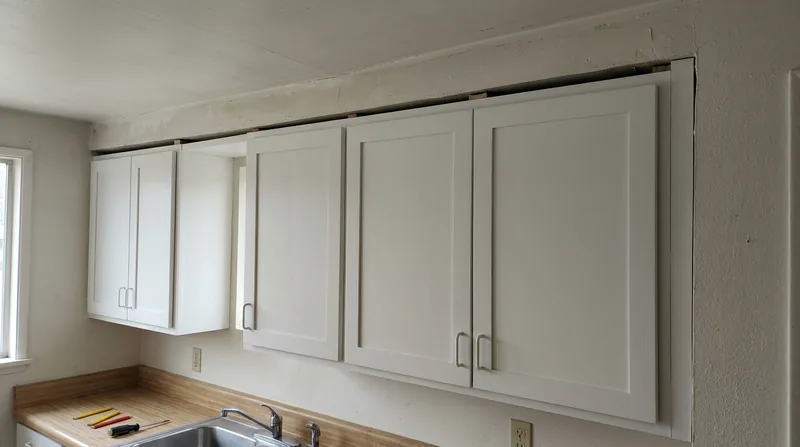




Eugene's residential stock ranges from early-1900s Craftsman bungalows on the Westside and Whiteaker to post-war ranches climbing the South Hills, 1960s-70s split-levels across Bethel and River Road, and newer subdivisions in Springfield and Creswell. Many of these homes sit on uneven floors, with walls that have shifted over decades on clay soil and vented crawlspaces. When you install kitchen cabinets, bathroom vanities, or laundry storage in these older homes, cabinet and vanity installation demands precision: cabinets must be leveled on floors that may slope an inch or more, scribed tight to walls that are out of square, and hardware must align perfectly across door faces and drawer fronts. We handle this work daily across Eugene and the surrounding communities, fitting cabinetry to the real geometry of your home rather than forcing it to fit an ideal.
Why Proper Cabinet and Vanity Installation Matters in Eugene's Older Homes
Eugene's housing stock is old. Homes built in the 1920s through 1970s have settled unevenly into the Willamette Valley's heavy clay soil, and many sit over post-and-pier foundations that allow seasonal movement. Floors in these homes are rarely level, and walls are rarely plumb or square. A cabinet installed without accounting for these realities will have gaps at the top, doors that bind or hang open, and drawers that pull to one side. The work looks unfinished and costs money to fix later. Professional cabinet installation means we measure twice, shim and level every unit, scribe edges to match wall irregularities, and adjust every hinge and drawer glide so the job reads as finished craftsmanship, not a retrofit.
- We level each cabinet run independently, using shims beneath the base to account for sloped or uneven floors across older Eugene homes.
- We scribe cabinet edges to fit walls that are out of square, so gaps remain consistent and the cabinetry sits flush.
- We align all hardware, hinges and drawer fronts so doors close evenly, drawers glide smoothly and the front face reads as one plane.
- We secure cabinets to wall studs with appropriate fasteners, ensuring they stay level and plumb through seasonal shifts in the home's frame.
- We install toe kicks, fillers and end panels so the installation looks complete and finished rather than temporary.
This attention to detail is what separates a cabinet installation that lasts twenty years from one that looks crooked within months.
Local example: A 1940s English cottage in the Friendly area had a kitchen floor that sloped nearly half an inch from one wall to the other. Standard cabinet installation would have left visible gaps at the top. We shimmed the base, scribed the upper cabinets to the ceiling line, and the homeowner could not see where the wall ended and the cabinet began.
For more on how we approach precision carpentry in older homes, see our work on finish carpentry and trim installation.
How We Install Cabinets and Vanities in Eugene Homes: Our Process
Cabinet and vanity installation in Eugene begins with a site visit where we measure the space, check for level and plumb, and identify obstacles like electrical outlets, plumbing runs, or structural elements that affect layout. We then prepare the installation area, locate and mark wall studs, and establish a level baseline. Each cabinet is positioned, shimmed to level, and secured to the studs with fasteners rated for the wall type. Doors and drawers are then hung, adjusted for even gaps and smooth operation, and hardware is installed. The entire process balances speed with precision, ensuring the job is done right the first time without callbacks.
- We visit the site and measure the space, checking floor level, wall plumb and square, and identifying obstacles like outlets or plumbing.
- We locate wall studs using a stud finder and mark fastening points so cabinets are anchored to solid framing, not just drywall.
- We establish a level baseline using a laser level or long level, accounting for floor slope so the cabinet run is true.
- We position each cabinet unit, insert shims beneath the base and behind mounting rails to bring it to level and plumb.
- We secure each cabinet to the wall studs with screws or bolts rated for the mounting surface and cabinet weight.
- We scribe cabinet edges and end panels to fit walls, using a compass and sandpaper to create tight, finished joints.
- We hang doors and drawers, adjust hinges and glides for even gaps and smooth operation, and install all hardware.
- We install toe kicks, filler strips and end panels so the installation reads as one cohesive unit.
This step-by-step approach ensures that every cabinet installation we complete is level, plumb, secure and ready for daily use.
Local example: A bathroom vanity in a 1950s ranch in the River Road area required scribing on three sides because the walls were out of square and the floor sloped toward the door. We fit the vanity so tightly that the homeowner thought it was built-in. The sink and plumbing rough-in were already in place; we worked around them and installed the vanity to fit.
For related finish work including custom shelving and built-ins, see our page on custom built-ins and shelving.
Cabinet and Vanity Installation Methods: When to Choose Each Approach
| Approach | Description | Best for |
|---|---|---|
| Stock Cabinet Installation | We install pre-made cabinets from a manufacturer or supplier, shimming and scribing to fit the space, adjusting hinges and hardware for alignment. | Kitchens and bathrooms where budget and timeline are priorities, and standard sizes fit the layout. |
| Semi-Custom Cabinet Installation | We install cabinets with modular components that can be combined and configured on site, with some custom sizing and scribing to fit irregular walls. | Spaces with minor wall irregularities or where a wider range of finishes and hardware options is desired without full custom build cost. |
| Custom Built Cabinet Installation | We coordinate with a cabinetmaker to build cabinets to exact specifications, then install them on site with full scribing and adjustment for a seamless fit. | High-end kitchens, bathrooms with unusual geometry, or homes where finish quality and exact sizing are non-negotiable. |
| Vanity Replacement or Upgrade | We remove an existing vanity, prepare the space for plumbing and electrical, and install a new vanity with all connections ready for final hookup by a plumber. | Bathroom updates where a new vanity improves storage and aesthetics, and plumbing rough-in is already in place or can be modified by others. |
Each approach has a role in Eugene homes, and the right choice depends on your budget, timeline, the condition of the space, and how much customization your layout requires.
Cabinet and Vanity Installation Cost in Eugene: What to Expect
Cabinet and vanity installation pricing in Eugene reflects the complexity of fitting cabinetry to older, uneven homes. A straightforward kitchen cabinet run in a modern home might start around $1,100 to $1,500 for labor alone, assuming standard cabinetry, a level floor, and square walls. A bathroom vanity installation on a sloped floor with scribing and custom trim work typically runs $800 to $1,200. Large kitchen renovations with multiple cabinet runs, island installation, and extensive scribing can easily exceed $3,000 to $5,000 in labor. The biggest cost drivers are floor levelness, wall plumb and square, the number of cabinets, whether scribing is needed, and whether we are coordinating with plumbers or electricians to finalize connections.
We recommend getting two or three estimates before committing to a job. This gives you a realistic sense of the market rate and ensures you understand what is included at each price. Our estimates are free and include a detailed walkthrough of how we will handle the specific challenges your space presents. For a complete pricing breakdown and to discuss your specific project, see our pricing overview.
Cost example: A kitchen in a 1970s ranch in Springfield with a moderately sloped floor and slightly out-of-square walls required shimming, scribing two end panels, and adjusting hardware for alignment. The cabinet run was twelve linear feet. Labor was in the $1,800 to $2,200 range. If the floor had been level and walls square, the same job would have been $1,200 to $1,500.
Cabinet and Vanity Installation Near Me: What to Look for When Hiring a Carpentry Contractor in Eugene
When you hire a carpenter for cabinet and vanity installation near Eugene, you are hiring someone to work inside your home, often for days at a time, and to deliver a visible, finished product that you will see and use every day. Start by asking for references from recent cabinet installations in homes similar to yours, ideally in the same neighborhood or era. Ask the contractor how they handle out-of-level floors and out-of-square walls, and whether they include scribing and hardware adjustment in their estimate. Verify that they are fully insured and ask to see a certificate of insurance. Get the estimate in writing, including a timeline and a description of what is included. Do not choose based on price alone; choose based on the contractor's understanding of your home's specific conditions and their willingness to explain how they will address them.
- Ask for references from cabinet installations completed in the past twelve months, preferably in Eugene or nearby communities.
- Request a written estimate that includes labor, materials if applicable, timeline and a detailed description of the work scope.
- Confirm that the contractor is fully insured and ask to see the certificate before work begins.
- Ask how the contractor will handle your home's specific challenges, such as floor slope or wall irregularities, so you understand the method before the work starts.
- Clarify what happens if the cabinetry does not fit as expected, and whether adjustments or callbacks are included in the estimate.
- Check whether any permits are required for your project, and ask your local building department if you are unsure.
Hiring the right contractor means you get a finished installation that looks professional and lasts, rather than a rushed job that requires callbacks or repairs.
Ready to get started? Contact us for a free estimate, and we will walk you through the process and answer your questions about how we approach cabinet and vanity installation in your home.
Cabinet & Vanity Installation in Eugene: Pricing Guide
| Service | Price | Details |
|---|---|---|
| Basic cabinet or vanity installation | Starting at $1,100 | Labor for a single vanity or short cabinet run on a relatively level floor with minimal scribing required |
| Multi-cabinet kitchen installation | Starting at $1,800 | Labor for a twelve to fifteen linear foot cabinet run with shimming, leveling and hardware adjustment included |
| Complex installation with heavy scribing | Starting at $2,500 | Labor for installations on significantly out-of-level floors or out-of-square walls requiring extensive shimming and edge scribing |
| Island or specialty cabinet installation | On estimate | Pricing depends on island size, anchoring method, electrical or plumbing integration and site-specific conditions requiring an on-site visit |
| Travel and estimates | Included and free | No mileage surcharge within Eugene and surrounding service areas, and estimates are free with response within twenty-four hours |
Indicative pricing, the exact cost depends on square footage, finish, and site access. Free personalized estimate within 24h at (541) 636-9499.


