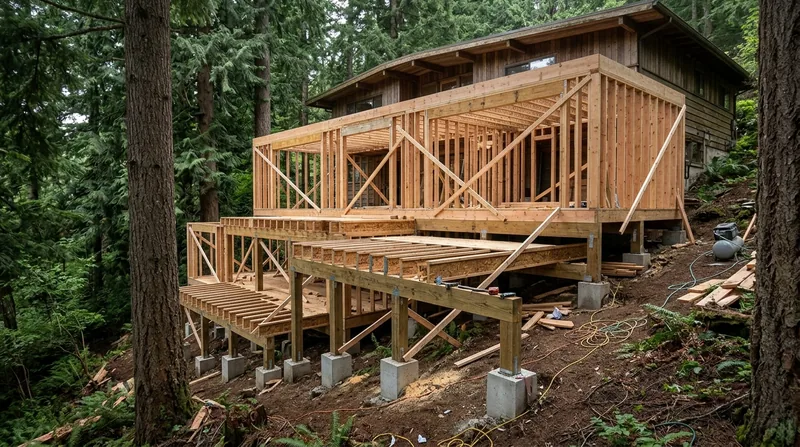




Framing & Structural Carpentry in Eugene means the bones of your house get built straight, plumb, and to code. The Willamette Valley's wet climate and mix of vintage Craftsman bungalows, post-war ranches, and newer subdivisions all rely on solid framing to stand firm through decades of heavy rains, occasional ice storms, and the slow work of wood rot in damp crawlspaces. When a wall needs to open up, a damaged header needs replacement, or storm damage leaves framing compromised, the work has to be done right. We handle new interior walls, attic and garage build-outs, wall openings, and repairs to storm-damaged or rot-affected framing, with the same carpenters on every job and the craftsmanship that finish work depends on.
Why Framing & Structural Carpentry Matters in Eugene's Wet Climate
Eugene's long rainy season, from fall through spring, keeps wood damp for months. Moisture settles in crawlspaces under vented foundations, sits on roof edges where moss holds water, and works into sill plates and rim joists. Framing that starts to soften from wood rot or dry rot loses its structural integrity quietly, and a wall that looks sound on the surface may be compromised inside. Older homes on the Jefferson Westside, around the university in the Friendly area, and the post-and-beam homes climbing the South Hills all carry framing that has weathered decades of this climate. When rot, termite damage, or storm damage reaches the structural frame, the solution is not cosmetic. The work has to restore the bones of the house so it stays safe and sound.
- We identify which framing members carry loads and which can be safely removed or altered for wall openings and remodels.
- We repair or replace damaged studs, headers, joists, and sill plates, working from your pest inspection report if termite or carpenter ant damage is present.
- We frame new interior walls, attic spaces, and garage additions with the same precision as original construction.
- We handle openings for doors, windows, and pass-throughs, sizing headers and installing support beams to carry the load above.
- We work with contractors and designers to ensure framing aligns with electrical, plumbing, and finish carpentry that follows.
Solid framing is the foundation every remodel and repair stands on, and it has to be done once, done right.
Key info: Structural work such as removing or altering a load-bearing wall, replacing beams or joists, or changing the layout of existing framing commonly requires a permit from the Lane County building department or your city (rules vary by location). We can explain what permits may apply to your project, but you will need to verify requirements with your local building authority before work begins. Engineered drawings and load calculations are often required for load-bearing changes, and a licensed structural engineer may be necessary.
For more on repairing wood that has already failed, see our wood rot and dry rot repair and termite damage repair services.
How We Approach Framing & Structural Carpentry in Eugene
Every framing job starts with a site visit. We look at the existing framing, understand what the remodel or repair needs to accomplish, and plan the work so it integrates with the rest of your house. If rot or pest damage is part of the picture, we work from your pest inspection report and replace only the wood that is actually damaged, sistering new framing to sound wood wherever repair is the better answer than full replacement. We measure twice, cut once, and install framing square and plumb so the drywall, trim, doors, and cabinets that follow go in without surprises. On larger projects, we coordinate with structural engineers, contractors, and inspectors to make sure the work meets code and your design intent.
- We meet on site to understand the scope, measure the existing framing, and identify what needs to be removed, repaired, or built new.
- We obtain or confirm permit requirements with your local building department and help you understand what inspections will be needed.
- We frame the work to code, using proper sizing for headers, installing blocking and backing where finish work needs it, and leaving clear paths for mechanical and electrical trades.
- We protect the rest of your house during construction, containing dust and managing debris so the job stays clean and safe.
- We schedule inspections as required and walk you through the completed framing before drywall or finish work begins.
This methodical approach means the framing is ready for the next trade and the finish work that makes your home beautiful.
Example: A homeowner in Springfield wanted to open up the kitchen by removing a wall between the kitchen and dining room. We inspected the framing, determined the wall was load-bearing, and worked with a structural engineer to size a beam that would carry the floor above. We then removed the old wall, installed the beam on new posts, and framed the opening so the kitchen now flows into the dining room. The work required a permit and two inspections, and took two weeks from start to finish ready for drywall.
See our beam replacement and load-bearing wall removal service for more on this type of project.
Framing Approaches: When to Repair, When to Replace
| Approach | Description | Best for |
|---|---|---|
| Sistering | Bolting a new framing member alongside a damaged or undersized one to restore or increase load capacity. | Joists, studs, or beams that are partially damaged or need to carry more load after a remodel. |
| Partial Replacement | Cutting out the rotted or damaged section of a framing member and splicing in new wood, secured with bolts and plates. | Sill plates, rim joists, or beam ends where the damage is localized and the rest of the member is sound. |
| Full Member Replacement | Removing a joist, stud, header, or beam entirely and installing a new one in its place, typically supported by temporary bracing. | Framing that is severely rotted, crushed, or undersized, or when code requires a larger member than what exists. |
| New Framing | Building interior walls, attic spaces, or garage additions from the ground up with new studs, headers, and blocking. | Remodels, additions, and openings where new framing is required and no existing members can be reused. |
The method we choose depends on the damage, the load the member carries, and whether repair or replacement makes the better long-term investment for your house.
Framing & Structural Carpentry Cost in Eugene: What to Expect
Framing work in Eugene starts at around $2,500 for smaller projects like adding backing for cabinets, opening a window, or sistering a damaged joist. Larger jobs like removing a load-bearing wall, building out an attic, or framing a garage addition run from $5,000 to $15,000 or more, depending on the scope, complexity, and whether permits and engineering are required. The biggest factors that affect cost are the size of the project, how much existing framing needs to be removed or repaired, whether structural engineering and permits are involved, and how accessible the work is. A wall opening in a single-story ranch costs less than sistering floor joists in a crawlspace where access is tight and the wood is damp. Getting two or three estimates from local carpenters gives you a clear picture of what the work should cost in your area and what is included in each price.
See our full pricing overview for more detail on what drives costs up or down, and call us at (541) 636-9499 for a free estimate on your specific project.
Framing & Structural Carpentry Near Me: What to Look for When Hiring a Carpenter in Eugene
Finding the right carpenter for framing work means looking beyond price. You want someone who understands Eugene's climate and the framing styles of the homes in your neighborhood, whether that is a 1920s English cottage in the Friendly area, a post-and-beam home on the South Hills, or a post-war ranch across Bethel and River Road. Ask for references from recent jobs, especially if the work involved repairs to rot or structural damage. Make sure the carpenter is fully insured and can explain how they will protect your house during construction. Understand what permits are required for your project and confirm that your carpenter will work with inspectors and follow code. If the work involves load-bearing walls or beams, verify that the carpenter understands when a structural engineer is necessary and can coordinate with one. Check with your HOA or neighborhood association if there are any rules about construction timing or methods. Getting clarity on these points before work starts saves time and money.
Ready to move forward? Contact us for a free estimate, or call (541) 636-9499 to discuss your framing project.
Framing & Structural Carpentry in Eugene: Pricing Guide
| Service | Price | Details |
|---|---|---|
| Small framing projects | Starting at $2,500 | Wall backing, window or door openings, sistering a single damaged joist or stud |
| Medium framing work | Starting at $5,000 | Interior wall removal or addition, attic framing, garage build-out, multiple joist or beam repairs |
| Load-bearing wall removal or beam replacement | Starting at $8,000 | Includes structural engineering consultation, permit coordination, temporary bracing, and new beam installation |
| Complex or large-scale structural framing | On estimate | Multi-story additions, extensive rot or termite damage repair, engineered solutions requiring detailed site assessment |
| Travel | Included | No separate charge for Eugene, Springfield, Cottage Grove, and surrounding service areas within the Willamette Valley |
| Free estimate | No obligation | Site visit, measurement, and written estimate within 24 hours. Call (541) 636-9499 or request online anytime |
Indicative pricing, the exact cost depends on square footage, finish, and site access. Free personalized estimate within 24h at (541) 636-9499.


